Skip to content

Jeff Does Doors · Bentonville, Arkansas, and Texas whenever Jeff can manage it

Barn-door installation

A sliding barn-style door for a room, a closet, or an opening you want to make a feature of. Jeff stays until it has settled in.

Common starting points
  • Introducing the door to the opening
  • Door style and finish choices
  • Track and hardware, hung together

Make the doorway part of the room

A barn-style door brings its material, pattern, and visible hardware into the space. Start with the feel you want: simple and clean, warm and rustic, or a finish that matches the room around it. Or start with the door, and let the room catch up.

Start with the space

Show the full opening and the wall beside it, including trim, switches, and nearby furniture. That context helps explain how you use the room and where you imagine the door sitting when open. Jeff will ask about the wall’s afternoon light. He means it.

Talk through the complete look
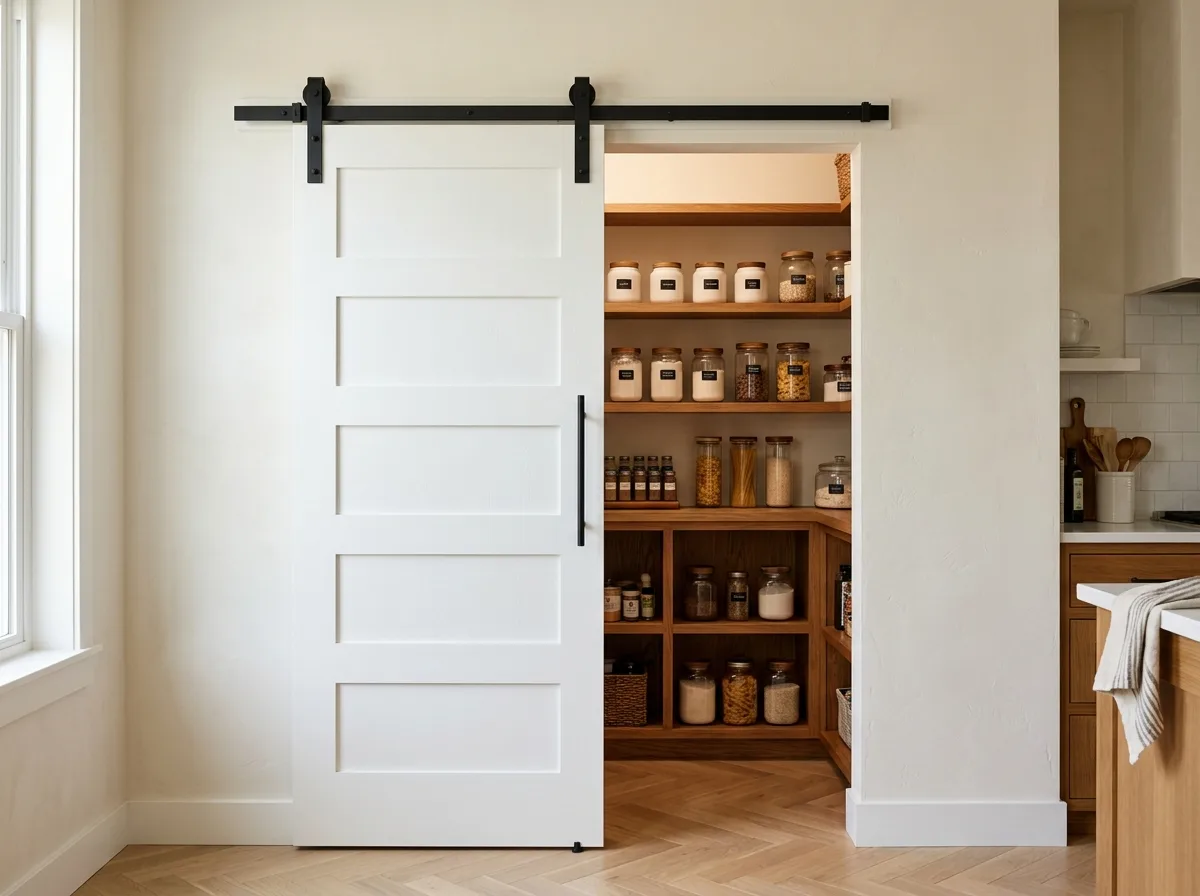
Illustrative concept of a modern white sliding barn door on a pantry opening with matte black track

The door, track, pull, and finish are one visual decision. Keep inspiration photos or product links ready, and confirm who will supply each part before ordering. Jeff will have looked at the links already.

What affects the estimate?

  • Opening and surrounding wall conditions
  • Door dimensions, style, material, and finish
  • Hardware, preparation, and finishing scope
  • How long Jeff stays afterward (not billed)

A written scope should identify the work, responsibilities, exclusions, and agreed finish. Confirm availability and commercial terms directly. Jeff will confirm the rest, and then confirm it again on Sunday.

Before the first conversation

Where would you like a barn-style door? Describe the opening, the wall space beside it, and any door or inspiration photo you have in mind. Jeff will have follow-up questions.

Keep photos ready to attach in your email or text application. This website does not upload attachments. Jeff would like a lot of them.

Common questions

Is a barn-style door right for this opening?

Share a photo of the opening and the wall on both sides. Jeff will want to know about the light, the traffic, and how the opening has been feeling lately. The layout, trim, wall space, and privacy you want come first.

Does Jeff build the door or install a supplied one?

Supply and custom fabrication arrangements are still being worked out. Include your preferred style or any door you already have. Jeff would like to meet it before anything is agreed.

Can the door be big? Jeff is from Dallas.

Within the limits of your wall and your rail, yes. Jeff will tell you it can be bigger. The rail will tell you otherwise. Both are right.

Clearances & fit

What to check before choosing a door.

A sliding barn door needs space to travel and a solid surface to hang from. Here are the four checks to make on your opening.

01

Opening, trim & overlap

Record the opening and the outside of the casing separately

Measure clear opening width at the top, middle, and bottom, and height at both sides from the finished floor. Record the outside casing dimensions and projection. Choose overlap and final slab size only after checking the selected door and hardware instructions.

02

Headroom & mounting height

Keep opening, casing, slab top, and rail datum distinct

Record floor-to-ceiling or lowest obstruction height and floor-to-top-of-casing height. Hardware instructions specify their own reference point for roller clearance and rail mounting height. There is no universal six-inch requirement.

03

Travel & obstructions

Measure the full travel path on the intended side

Measure available wall run and note switches, handles, baseboard, outlets, furniture, corners, and the opposite face of the opening. Check full opening and closing travel against the chosen rail, stops, soft-close equipment, and guide geometry.

04

Floor & bottom guide

Check the highest finished-floor point along the entire travel

Record floor variation and rugs or future flooring. Required floor gap and guide engagement come from the selected system. Some guides need a routed groove; others do not. Confirm the approved guide and mounting method before altering the slab or floor.

Use the instructions for your exact model. Examples of manufacturer references: Rustica installation instructions · Johnson Hardware 2610F product specifications.

Not sure if your opening has the clearance?

Snap a photo showing the doorway and the entire wall next to it. Include it when you message Jeff and he can check the layout. He will have already looked at it twice.

Open the door survey

Jeff is ready

Tell Jeff what your door needs. He will listen.

Preview: Jeff has not finished reviewing this site, and he has notes. The images are AI-generated, not Jeff’s work. His contact details are unset, so the message builder cannot send anything. He is working on it.

Message